

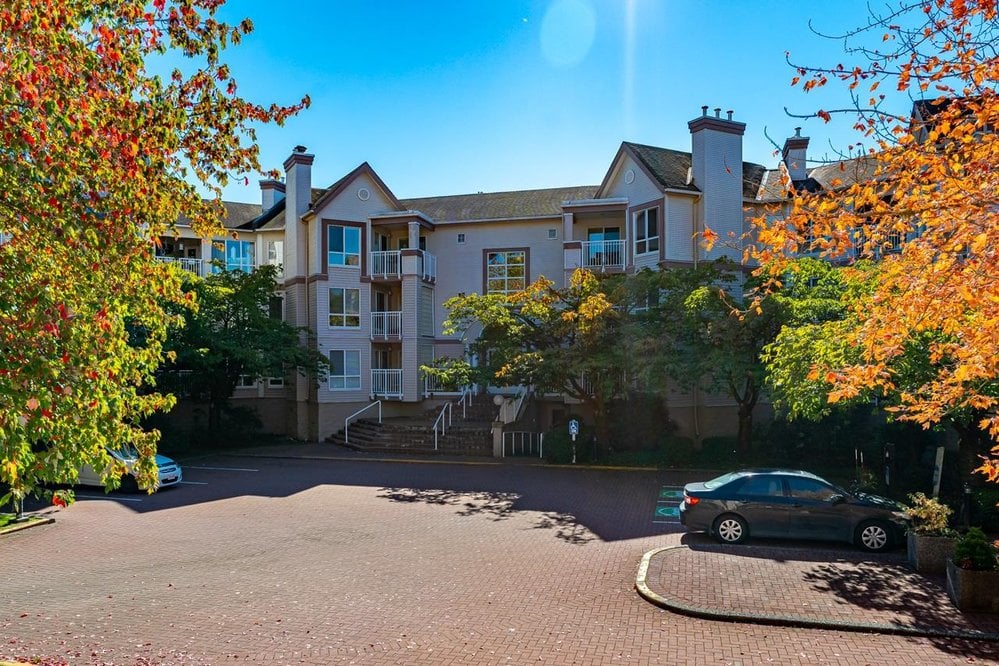
321 7453 Moffatt Road, Richmond Listing #: R3170883
$535,000
1 Bed
1 Bath
805 Sqft
1989 Built
$323.23 mnt. fees


Open House: Thursday 1st October: 1:00-2:00pm, Saturday 3rd October: 2:00-4:00pm
Elevated living awaits at #321 – 7453 Moffatt Road. This top floor residence has been transformed with $50,000 in renovations and is bathed in southern light within a serene yet central Richmond enclave. Every detail has been reimagined, from new flooring, fresh paint and designer light fixtures to refined hardware throughout. The chef-inspired kitchen showcases custom cabinetry and all new appliances including a sleek induction range. The bathroom features an elegant dual vanity and brand new shower/tub. Retreat to the bedroom with private patio access, and enjoy a brand new in-suite washer and dryer. This unit also comes with its own storage ROOM. The building completed repiping project in 2024 allowing you to buy with confidence. Close to transit, skytrain & parks. OPEN THURS OCT 1 1-2
Taxes (2025): $1,717.91
Amenities
- Wheelchair Access
- Bike Room
- Exercise Centre
- Trash
- Maintenance Grounds
- Gas
- Management
- Snow Removal
- Shopping Nearby
- Balcony
- Elevator
- Storage
- In Unit
Site Influences
- Shopping Nearby
- Balcony
- Recreation Nearby
Similar Listings





Listed By: RE/MAX All Points Realty
Disclaimer: The data relating to real estate on this web site comes in part from the MLS Reciprocity program of the Real Estate Board of Greater Vancouver or the Fraser Valley Real Estate Board. Real estate listings held by participating real estate firms are marked with the MLS Reciprocity logo and detailed information about the listing includes the name of the listing agent. This representation is based in whole or part on data generated by the Real Estate Board of Greater Vancouver or the Fraser Valley Real Estate Board which assumes no responsibility for its accuracy. The materials contained on this page may not be reproduced without the express written consent of the Real Estate Board of Greater Vancouver or the Fraser Valley Real Estate Board.
